
Rapid Build Home Extension Kits to make life easier for you.

Home Extension Bramhall
Extension Kitz designs and manufactures made-to-measure SIP extension kits for homeowners in Bramhall who want more living space without the long build times of traditional brick and block. Every home extension we supply is engineered and prefabricated in our own 40,000 sq ft factory in Greater Manchester. It is then delivered to your property ready for rapid installation by our team or one of our preferred installers.
Call 0161 300 4900, email sales@extensionkitz.co.uk or send us your project details online. We will come back to you with an indicative price so you can make an informed decision.
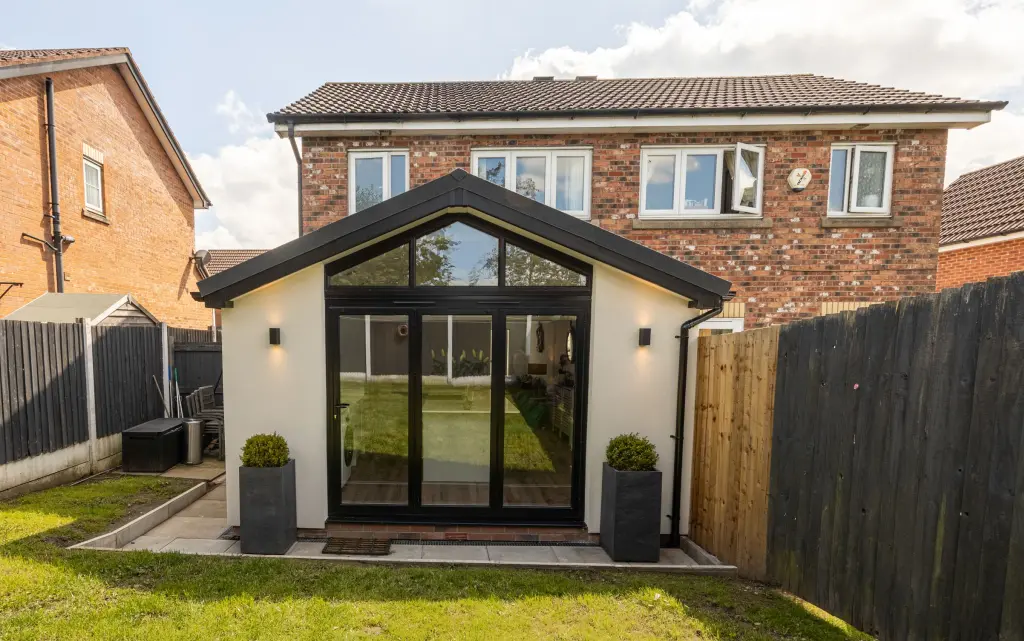
Bespoke Single Storey Extensions for Bramhall Homes
Bramhall is known for its generous detached houses, family semis and characterful older properties, many with long gardens that suit a well-designed extension. Our structural insulated panels (SIPs) let you extend to the rear, to the side or as a stand-alone building. Each kit is cut to your exact dimensions, so the result is a bespoke extension rather than an off-the-shelf box.
SIPs combine a high-density insulating foam core with two structural facings of oriented strand board (OSB). The panels are light but extremely strong, which makes them ideal for fast build extensions on busy residential plots.
Popular extension projects in Bramhall
- Kitchen extensions and open-plan kitchen diners
- Dining rooms and larger living spaces
- Home offices and studies
- Downstairs bedrooms, playrooms and annexes
- Conservatory conversions that replace cold, tired roofs with a warm, solid room
- Garden rooms, home gyms and cinema rooms
Why Bramhall Homeowners Choose Extension Kitz
We are an established, family-run manufacturer and supplier of SIPs for single storey extensions, garden rooms and orangeries. We are also the copyright owners and sole manufacturer of the Extension Kitz self-build extension kit. That means you buy direct from the people who design, make and support the system. You can find out more about our family-run business and our production, showroom and training facility.
Faster installation with less disruption
Panels are cut, prepped and fitted with an external membrane and battens in our factory. Each kit is then assembled on our shop floor and checked, before being dismantled with every piece numbered and coded for quick reassembly on site. Kits are usually delivered within 10 to 15 days of your order, and the structure can be up and watertight in just a few days. That means fewer deliveries, less mess and far less disruption for you and your neighbours.
Stronger, warmer and more energy efficient
Our wall system achieves a U-value of 0.15 as standard and is three times stronger than a typical brick wall. Kitchen units and cupboards can be fixed straight to the internal walls without extra noggings. The airtight polyurethane core keeps heat in, which helps lower heating bills. SIPs also offer excellent fire resistance and are not susceptible to pests. Slimmer walls give you more usable floor space than a traditional build of the same footprint. You can read more about how our SIP panels work.
Designed around your property
Our in-house CAD specialists can bring your design to life, or we can work from your architect’s drawings. Choose from brick slips, cladding or render, with roof options including apex warm roofs and tiled finishes. Large openings for bi-fold or sliding doors are easy to accommodate. Browse our gallery of finished extensions for inspiration.
Made in Britain and built to regulations
Every kit is Made in Britain and quality checked before it leaves our factory. Our extension kits comply with all current building and fire safety regulations. Your project is guaranteed and covered by Building Regulations, so you have complete peace of mind.
SIP Extensions vs Traditional Builds
| Feature | Extension Kitz SIP extension | Traditional brick and block |
| Manufacture | Prefabricated off-site to exact dimensions | Built entirely on site |
| Time to watertight | A few days | Typically several weeks |
| Wall U-value | 0.15 as standard | Varies with build-up and insulation |
| Strength | Three times stronger than brick | Standard masonry strength |
| Foundations | Simple concrete base or suitable existing base | Usually deeper strip foundations |
| On-site disruption | Minimal, smaller team | Higher, more trades and deliveries |
| Cost certainty | Materials priced upfront | More exposure to overruns |
How Your Bramhall Extension Comes Together
Our project managed approach takes you from design to build, with installation where required.
- Design and quotation. Tell us your requirements or share your plans. For a firm price we need drawings showing wall and roof dimensions plus door and window positions.
- Factory fabrication. Your panels are cut, routed and test-assembled in our factory, then numbered for reassembly.
- Base preparation. A simple concrete base is laid, or a suitable existing conservatory base is reused.
- Installation. The wall system goes up, followed by the roof, windows and doors. Our technical support team is on hand throughout if you are using your own installer.
You can see real installations, from conservatory conversions to large rear extensions, in our extension case studies.
Start Your Home Extension in Bramhall
If you want more space, a warmer home and a faster, cleaner build, our team is here to help you plan the right extension for your Bramhall property. Speak to the people who design and manufacture every kit.
Call 0161 300 4900, email sales@extensionkitz.co.uk or send us your project details online.
Request your quick quote today
Home Extension FAQs for Bramhall
Cost depends on size, roof style, finishes and glazing. Send us brief details and we will provide an indicative price, then a firm quote once we have measured drawings. Because materials are priced upfront, there are no hidden surprises.
Many single storey extensions fall under permitted development, but it depends on size and proximity to neighbours. Listed homes and those in conservation areas have stricter rules. We recommend checking with Stockport Council early, and we can help with your application if needed.
Kits are usually delivered within 10 to 15 days of ordering. The structure can be up and watertight in a few days, with electrics, plastering and decoration typically completed within a few weeks.
Yes. Brick slips, render and cladding, along with a choice of roof finishes, allow your extension to complement your existing home, whether it is a modern build or a traditional Bramhall property.
In many cases, yes. We can often build a new SIP extension on your existing conservatory base, creating a warm room you can use all year round.
Both. We can install the extension ourselves, or one of our preferred installers can. If you have your own builder, our technical support team will guide them.
About Bramhall
Bramhall is a large suburban village in the Metropolitan Borough of Stockport, Greater Manchester, and historically part of Cheshire. It lies around three miles south of Stockport town centre and close to Cheadle Hulme, Hazel Grove, Poynton and Woodford. The village is best known for Bramall Hall, a Tudor timber-framed manor house set within the landscaped grounds of Bramhall Park. With its independent shops, well-regarded schools and railway station linking it to Manchester, Bramhall is one of the most sought-after residential areas in the region.