
Rapid Build Home Extension Kits to make life easier for you.

Home Extension Altrincham
Growing families and changing lifestyles often call for more space, and a well-planned home extension is one of the smartest ways to add both room and value to your property. At Extension Kitz, we design and manufacture made-to-measure extension kits for homeowners across Altrincham, helping you create bright, warm and highly efficient living space without the mess and delay of traditional building. If you would like to discuss your plans, you can talk to our friendly team whenever it suits you.
Our home extensions are built using Structural Insulated Panels (SIPs), a modern method of construction that delivers exceptional strength, thermal performance and a far quicker build. The result is a durable, energy efficient extension in Altrincham that you can enjoy for many years to come.
Why Choose Extension Kitz for a Home Extension in Altrincham
Extension Kitz is an established, family-run manufacturer and supplier, working from a production, showroom and training facility in Greater Manchester. That local base keeps us close to Altrincham, so homeowners in the area benefit from shorter delivery routes and a team that knows the region well.
Every extension kit is fabricated in our 40,000 sq ft factory. We handle the design, fabrication and quality checking in-house, and we can support your installation through preferred installers or our Build Assist service. Because we are the copyright owners and sole manufacturer of the Extension Kitz system, you deal directly with the people who make the product rather than a middleman. That means clearer advice, sharper pricing and full accountability from your first enquiry through to the finished build.
We are proud of the work we produce. You can browse a wide range of completed SIP projects, from kitchen extensions and living space conversions to full rear and side extensions, to see the quality and variety on offer.
The Benefits of SIP and Modular Construction
A home extension is only as good as the structure that surrounds you, and this is where SIP panels genuinely stand out. Structural Insulated Panels consist of an insulating foam core sandwiched between two structural boards, creating a building system that is remarkably strong and efficient.
Here is why so many Altrincham homeowners choose a SIP and modular home extension:
- Strength you can rely on. Once built, a SIP structure can be up to three times stronger than a traditional brick build and up to seven times stronger than a timber frame.
- Warmth and lower running costs. Our walling system can achieve a U-value of around 0.15 as standard, keeping your insulated home extension comfortable all year round while helping to reduce heating bills.
- A faster, cleaner build. Much of the work is completed off-site in our factory, so the prefabricated extension arrives ready for a quick, tidy installation with far less disruption to your household.
- Predictable costs. The cost of the SIPs is known upfront, which reduces the risk of budgets running out of control mid-project.
- Lightweight construction. The panels are light and easy to manoeuvre, even in tight spaces, and often do not require the deep foundations that heavier methods demand.
- Sustainable materials. Our timber is sourced from responsibly managed forests, and SIP construction uses less timber than a typical timber frame.
SIPs also offer excellent fire resistance, generally exceeding British Fire Safety regulations, and they are not susceptible to pests.
Designed to Suit Your Home in Altrincham
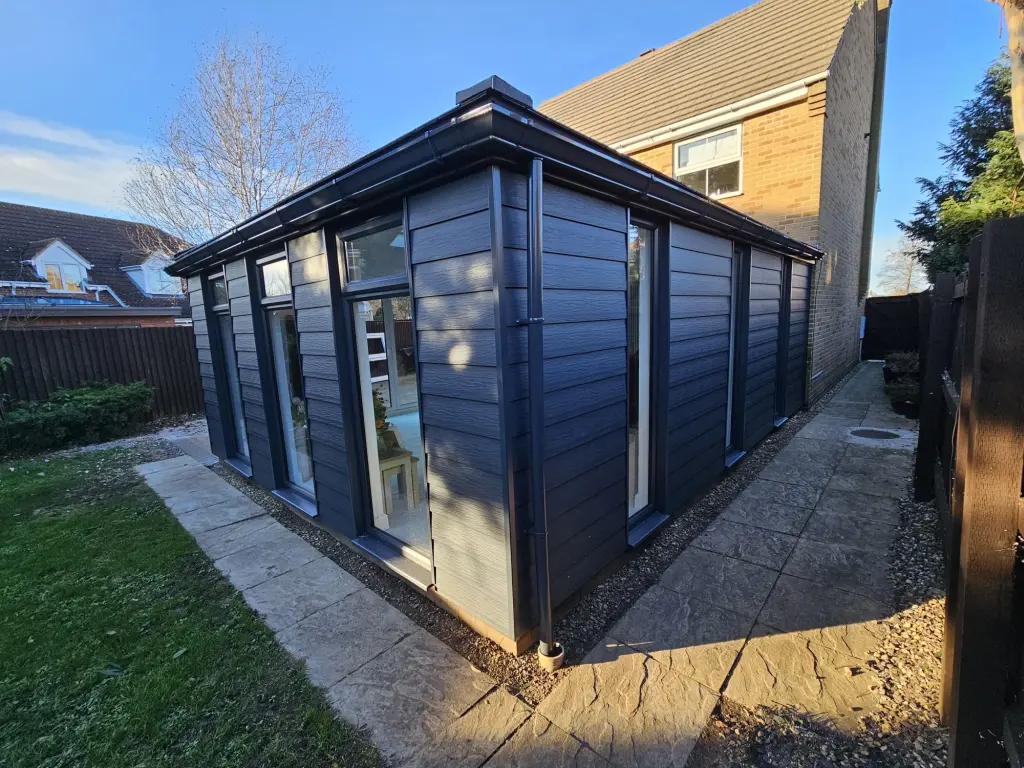
No two homes in Altrincham are the same, so we never work from a fixed catalogue. Every Extension Kitz home extension is made to measure, cut and shaped to the exact dimensions of your project. Whether you want a spacious rear extension, a practical side extension or a bright new kitchen extension, the SIP system can be adapted to suit your layout and your family’s needs.
You also have real freedom over the finish. Choose from brick slips, render, timber cladding, composite or aluminium cladding, along with a range of roof tiles, so your extension blends seamlessly with your existing home. Generous glazing and bi-folding doors are popular choices, drawing natural light deep into your new living space.
If you would like guidance, our in-house design team is always happy to help refine your ideas into a practical, attractive build. Many Altrincham customers work up their own drawings, while others use an architect or lean on our expertise. If you would like to discuss your plans, you can talk to our friendly team whenever it suits you.
Planning and Compliance for Altrincham Extensions
A common question we hear from Altrincham homeowners concerns extension planning permission. Whether permission is needed often depends on the size of the extension and its proximity to your neighbours. Many single storey extensions fall within permitted development rights, but rules can vary, so we always recommend checking with your local planning authority. With years of experience in this area, we are glad to assist with your application should you need it.
Building regulations matter just as much. Our extension kits comply with all current building and fire safety regulations when installed correctly, and the finished project is covered by those standards. For plumbing and electrical work, we recommend qualified trade professionals to ensure everything is safe and fully compliant.
How Your Extension Project Comes Together
Our process is designed to be straightforward and reassuring from start to finish.
- Enquiry and design. Share your project details and rough dimensions, and we will help refine the design and provide an indicative cost.
- Quotation. To confirm a firm price, we work from drawings with precise measurements, including the positions of doors and windows.
- Manufacture. Our factory team cuts and shapes the SIPs to your exact specifications, including the apertures for glazing and doors.
- Quality check. Every extension is assembled in the factory to confirm each component fits perfectly, then dismantled and numbered for easy reassembly on-site.
- Delivery and build. Your kit is typically delivered within 10 to 15 days of your order and deposit, ready for installation by a competent self-builder, your chosen tradesperson, or one of our preferred installers.
Throughout the build, our technical team and Build Assist service are on hand should any questions arise. We are so confident in the durability of our product that our extensions come with a ten-year guarantee.
Popular Home Extension Projects in Altrincham
Extension Kitz suits a wide range of projects. A rear extension can open up a kitchen and dining area into one sociable, light-filled space, while a side extension is ideal for reclaiming underused ground beside the property. Many Altrincham homeowners choose a single storey extension to create a larger living room, a home office, a downstairs bedroom or a spacious kitchen extension that becomes the heart of the home.
Tired conservatories are another popular starting point. We frequently replace cold, unused conservatories with warm, usable rooms built on the existing base, giving homeowners space they can enjoy in every season. If your plans lean towards a standalone garden building instead, our garden rooms offer the same quality construction for offices, gyms and studios.
Get Your Home Extension Quote Today
Ready to plan a home extension in Altrincham? Our team is here to guide you through design, costs and installation with honest advice and no pressure. Call 0330 166 0877, email sales@extensionkitz.co.uk or send us your project details online. We will come back to you with an indicative price so you can make an informed decision.
Frequently Asked Questions
Because much of the work is completed off-site, a prefabricated Extension Kitz structure can be built in a matter of days rather than weeks or months. Most homeowners then arrange utilities and interior finishing over the following weeks.
The final extension cost depends on the dimensions, cladding, roofing and glazing you choose, along with how much of the build you complete yourself. Costs are also more predictable with our system, as the price of the SIPs is known upfront. Send us your project details for an indicative quote.
Yes. The high level of insulation in our SIP panels, combined with a U-value of around 0.15 as standard, keeps your extension comfortable throughout the year and can significantly reduce heating costs compared with a traditional build.
Absolutely. The SIP method allows a high level of customisation, and our range of wall and roof finishes includes styles to complement almost any property in Altrincham.
Yes. Operating from Greater Manchester, we deliver to Altrincham and the wider Trafford area, and we can support your build through preferred installers, our technical team and our Build Assist service.
About Altrincham
Altrincham is a market town in the Metropolitan Borough of Trafford, Greater Manchester, situated to the south west of Manchester city centre and close to the M56 motorway. Known for its award-winning market, thriving town centre and excellent transport links via Metrolink and rail, Altrincham combines heritage character with a modern, family-friendly community. Surrounded by sought-after residential areas and attractive Cheshire-fringe countryside, the town is a popular location for homeowners looking to invest in high-quality home extensions and additional living space.